
 Cart is empty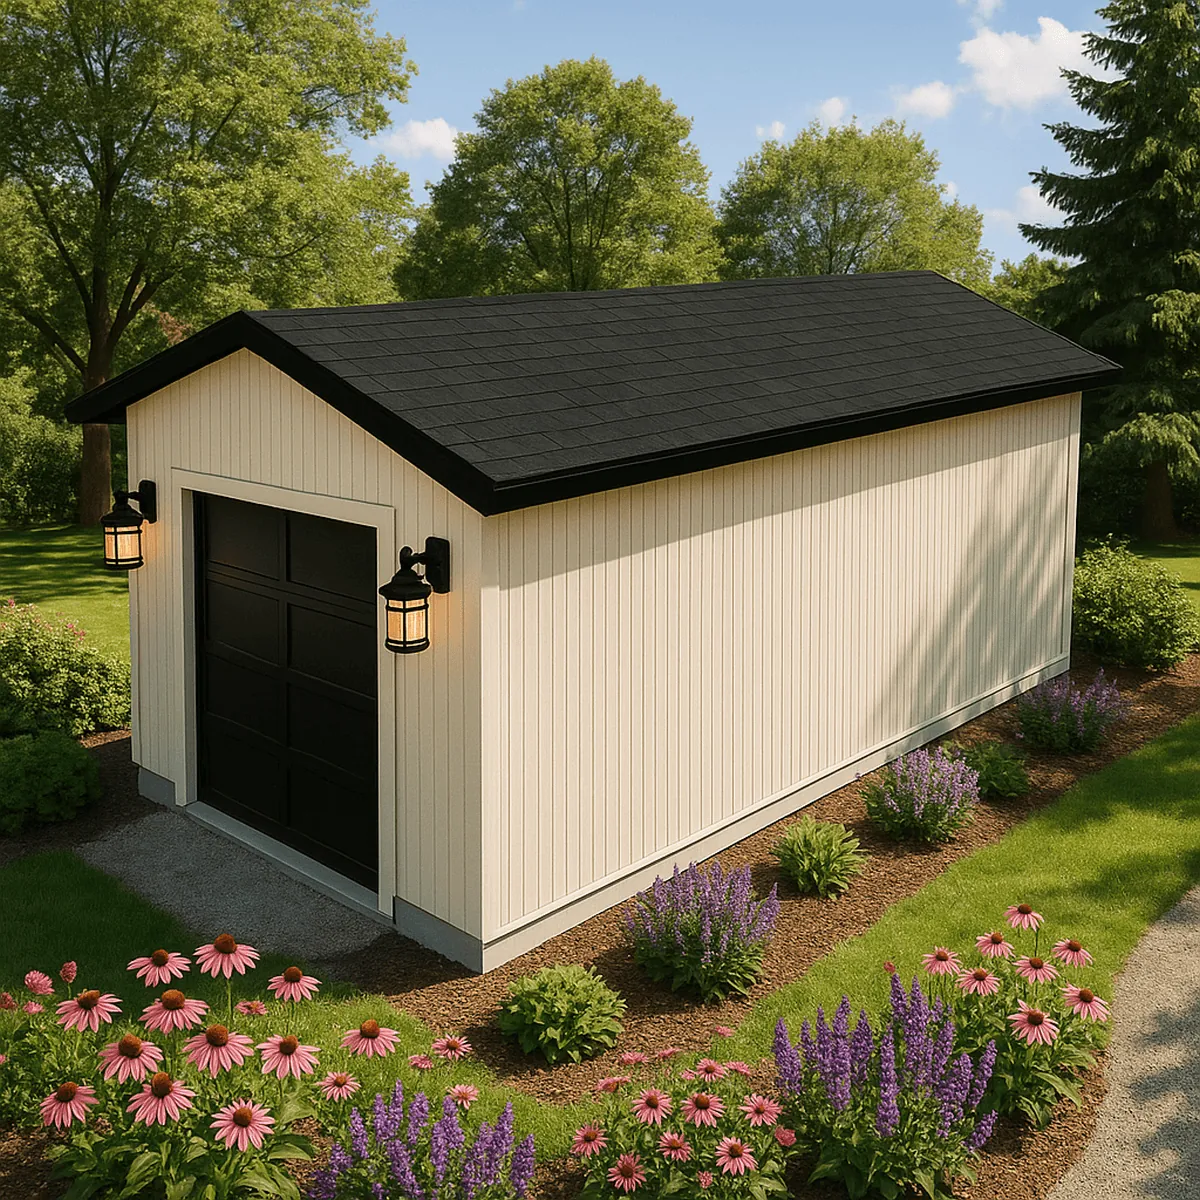


Description
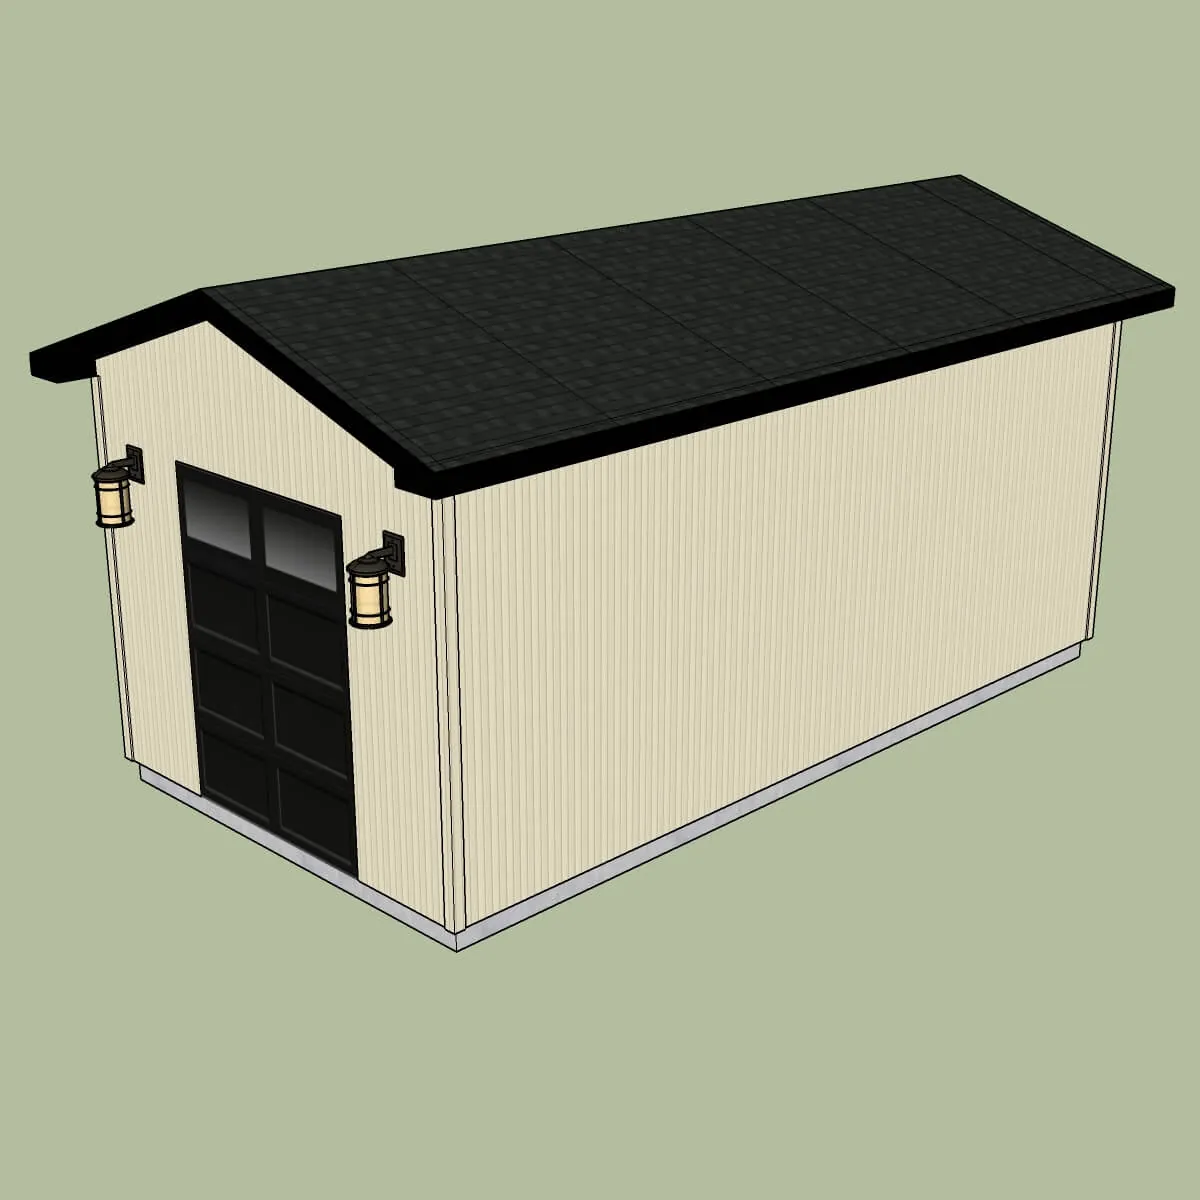
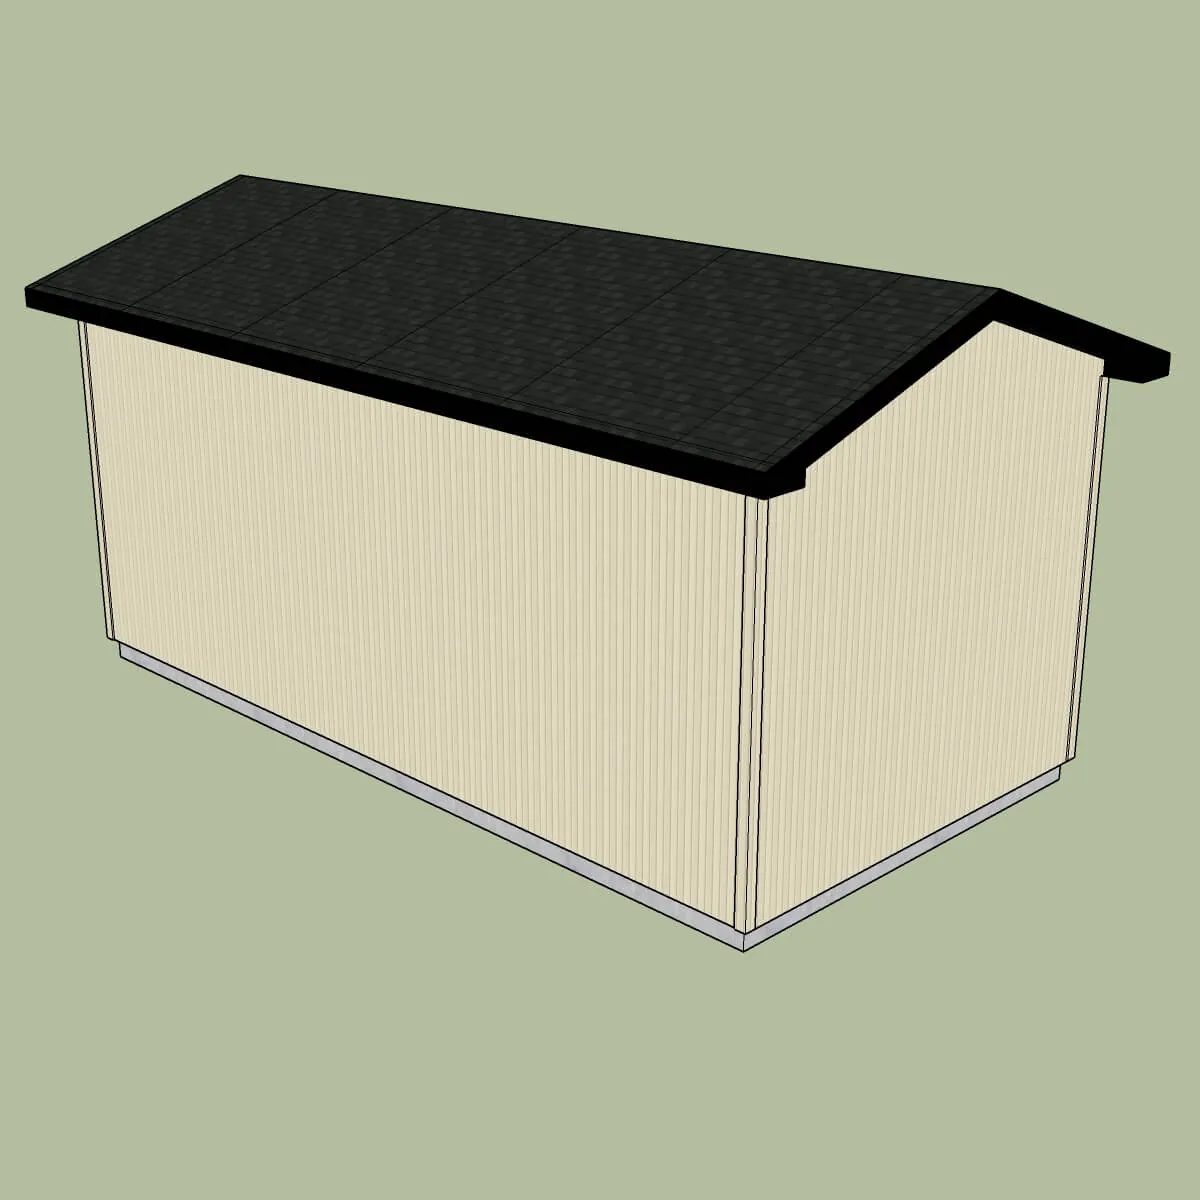
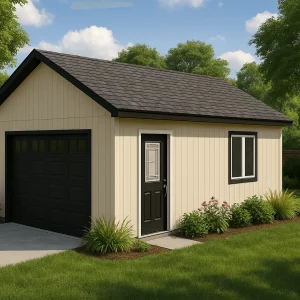
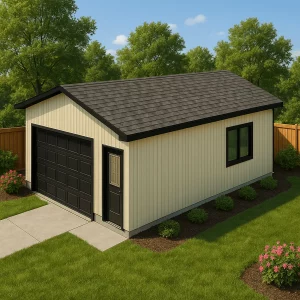
Take the guesswork out of your next backyard project. These comprehensive construction plans provide everything you need to build a sturdy, attractive 10′ x 20′ gable-roof shed. Whether you need an oversized garden shed or a dedicated hobby space, our blueprints are designed for clarity and efficiency.
Key Features of this 10×20 Design:
- Massive Storage Capacity: 200 square feet of floor space to clear out your garage.
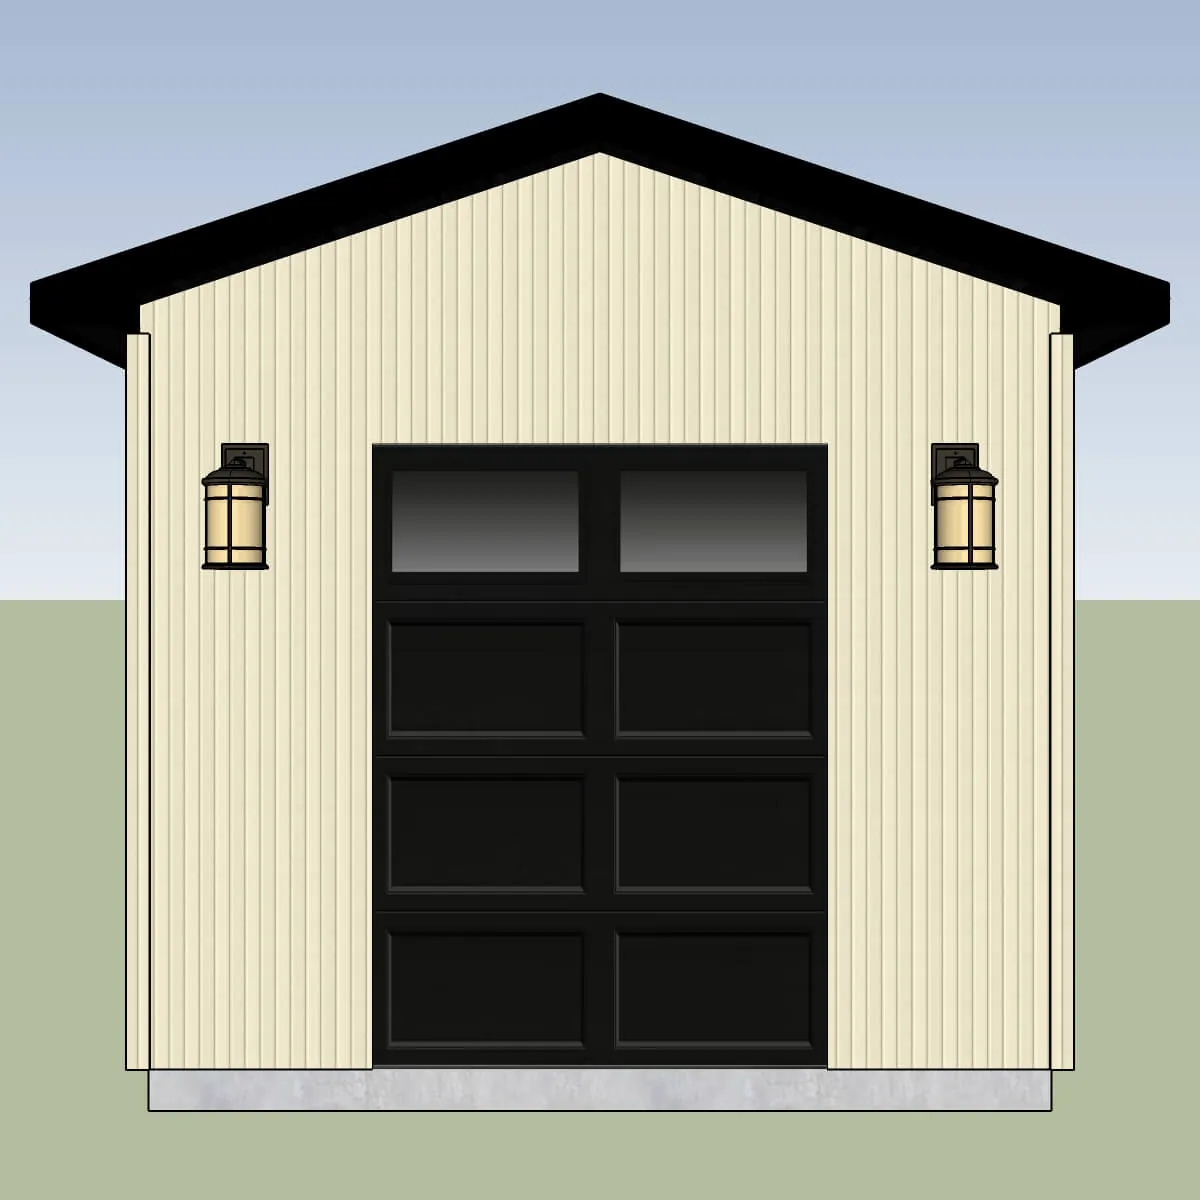
- Easy Access: Designed with a large front-facing garage door for heavy equipment and a side entry for daily use.
- Classic Gable Style: The high-pitch roof offers extra interior head height and excellent snow/rain runoff.
- Durable Framing: Built with standard lumber sizes (2×4 and 2×6) for a structure that lasts decades.
What is Included in the PDF Download?
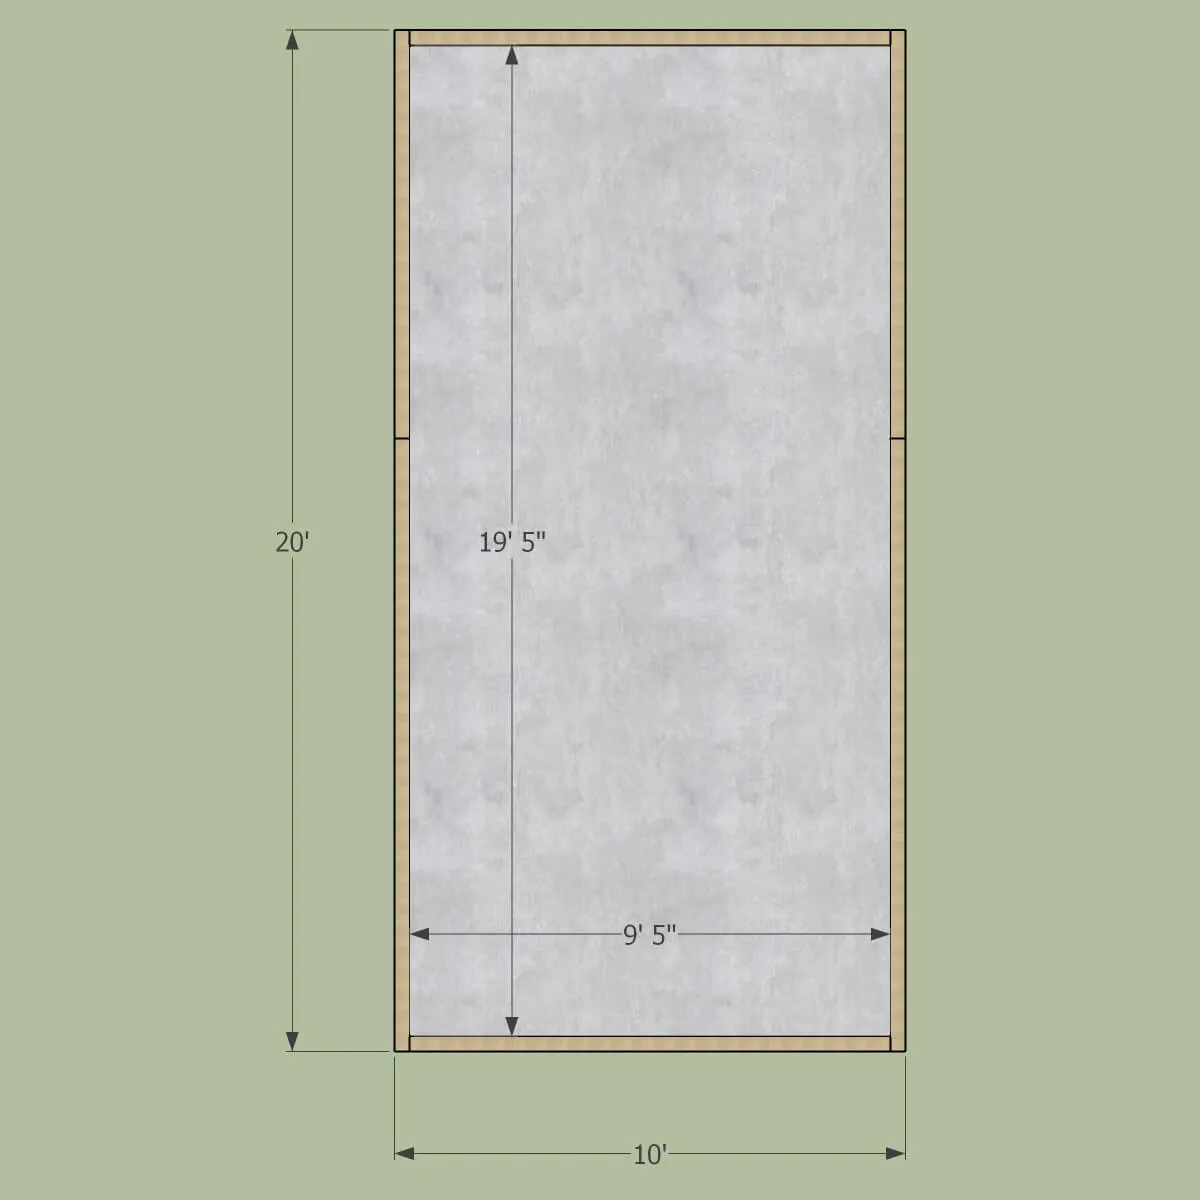
- Complete Floor Plans: Exact dimensions for the foundation and floor joist layout.
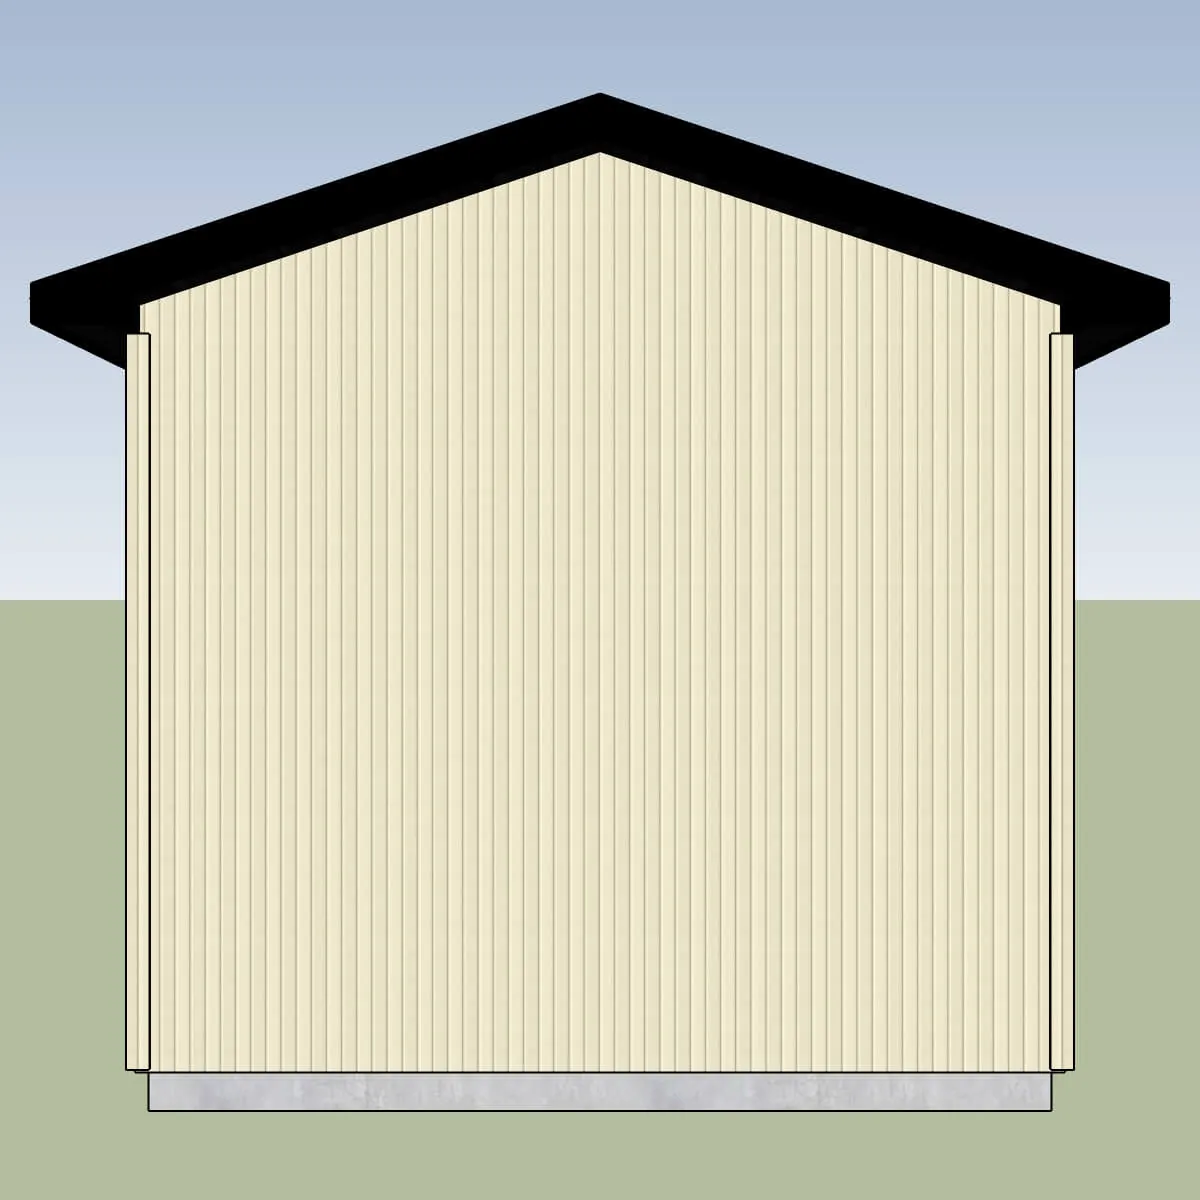
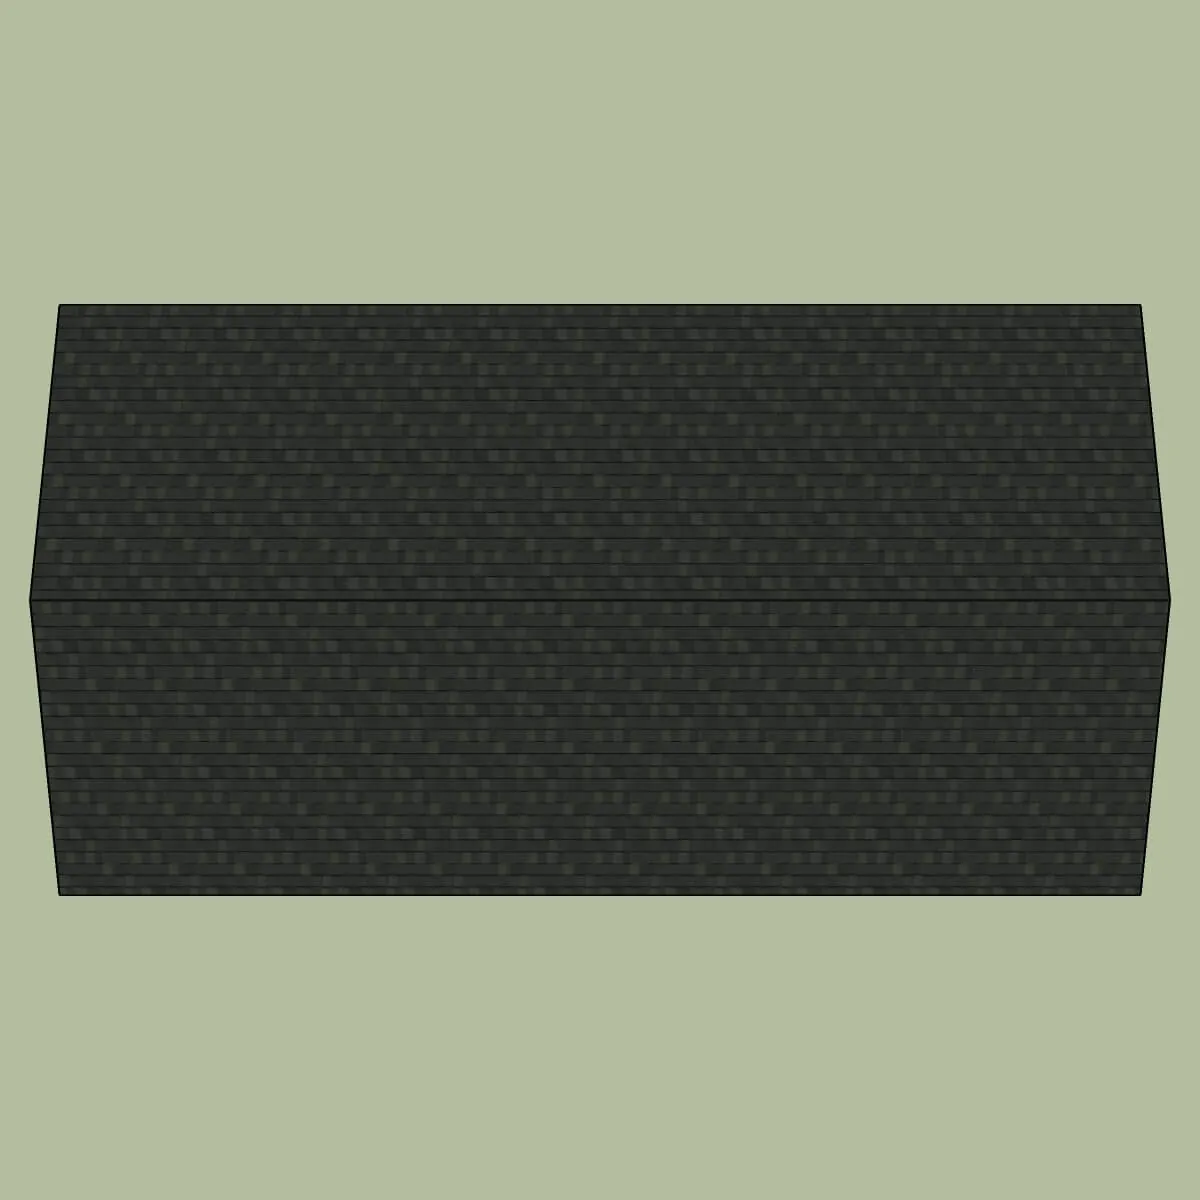
- Detailed Elevations: Front, back, and side views with siding and trim details.
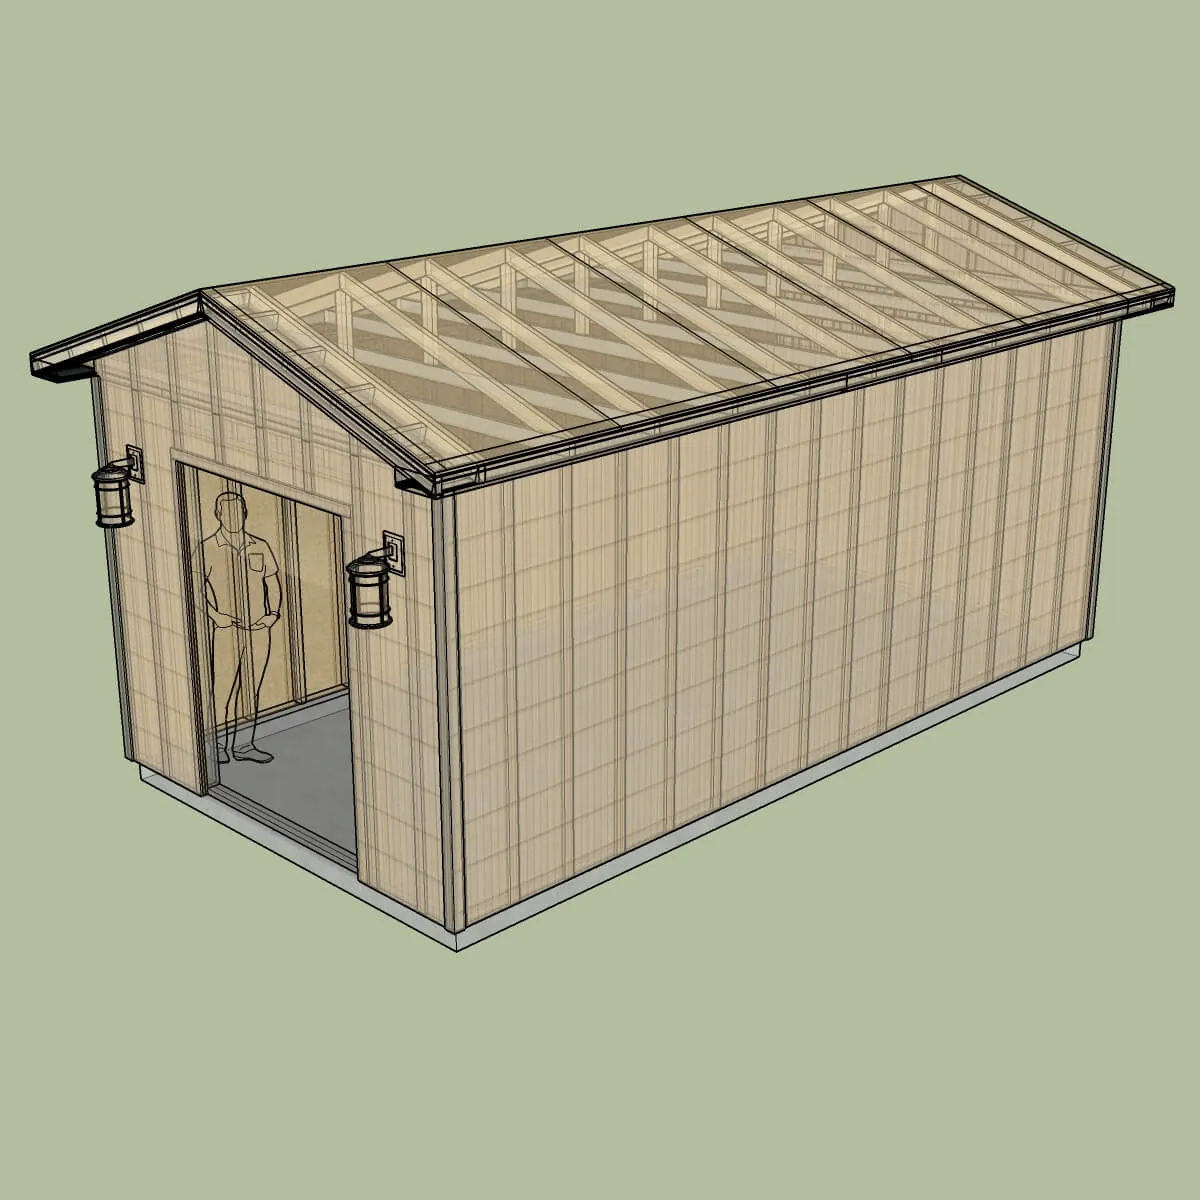
- 3D Framing Views: Translucent “ghost” renderings to help you visualize the skeleton of the build.
- Comprehensive Material List: A shopping list for your local hardware store to prevent extra trips.
- Step-by-Step Cut List: Save time and money with optimized wood cutting diagrams.

Vincent H. –
We used these plans and submitted them to our city to apply for our building permit, and we got it on the first try!
The plans are high-quality and easy to follow. After pouring the concrete slab by a constructor, we built it ourselves and are now the proud owners of a superb shed that saves us money on a warehouse 🙂
An excellent investment, thank you very much.